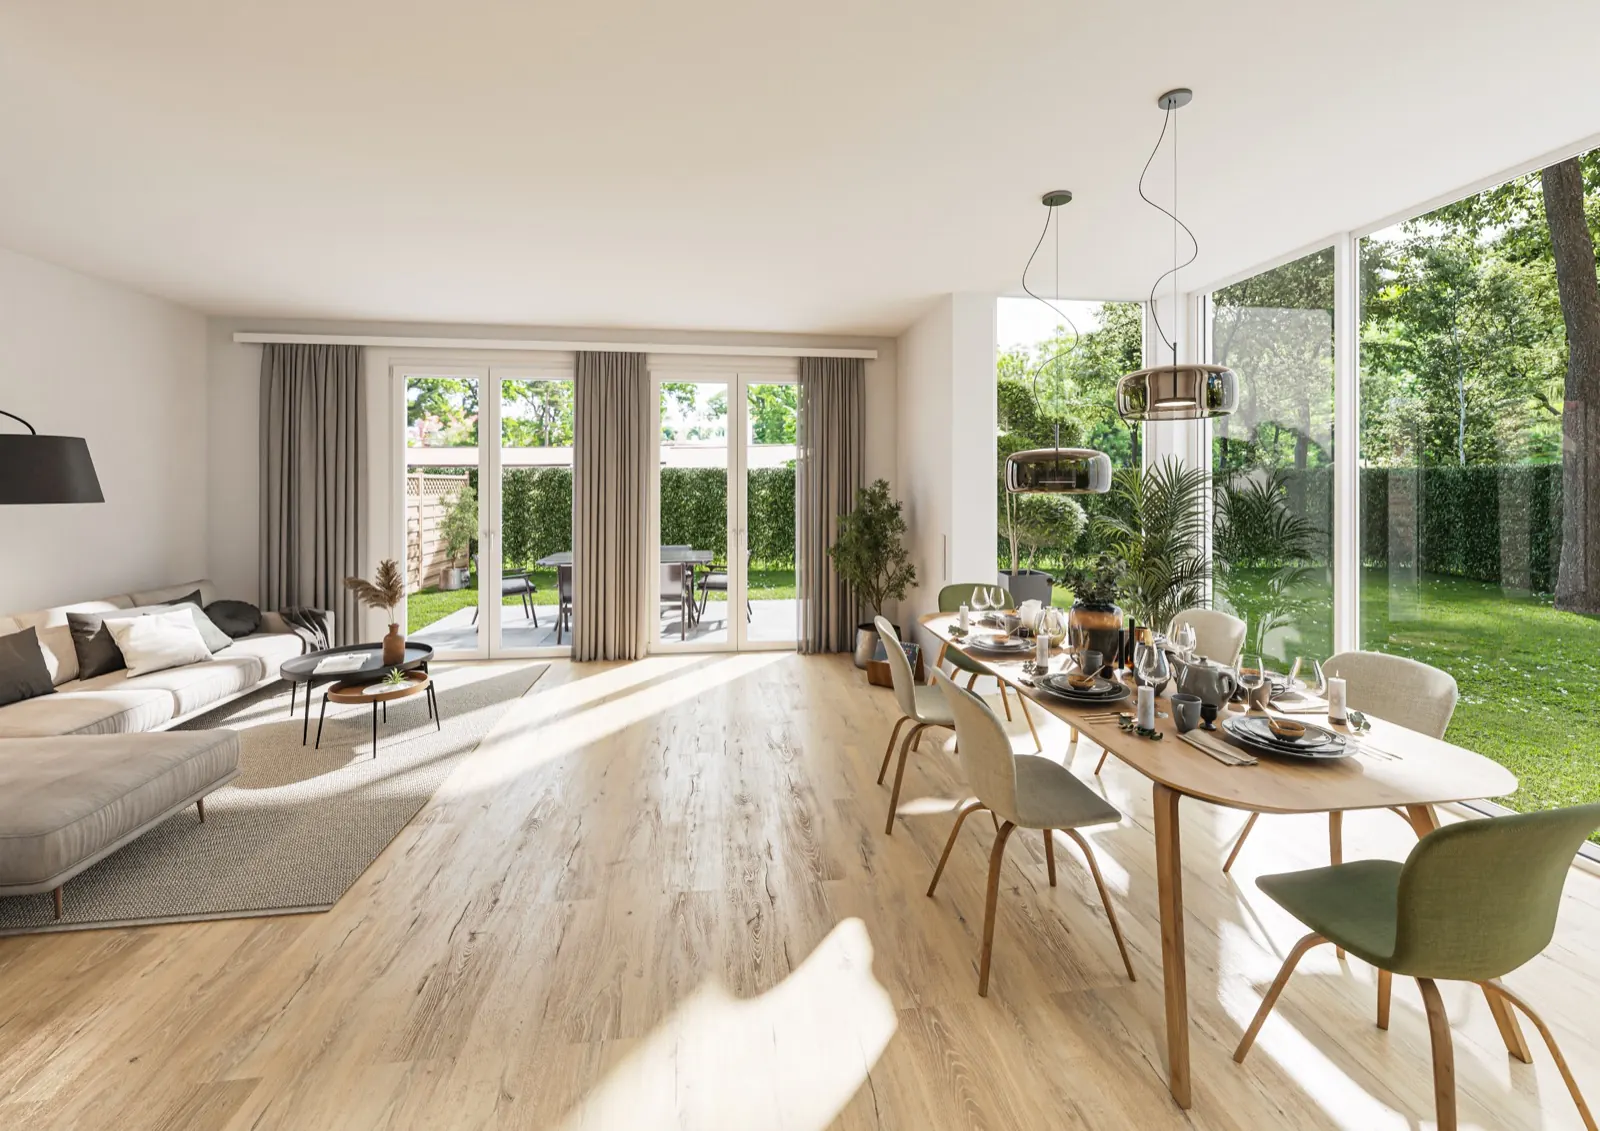
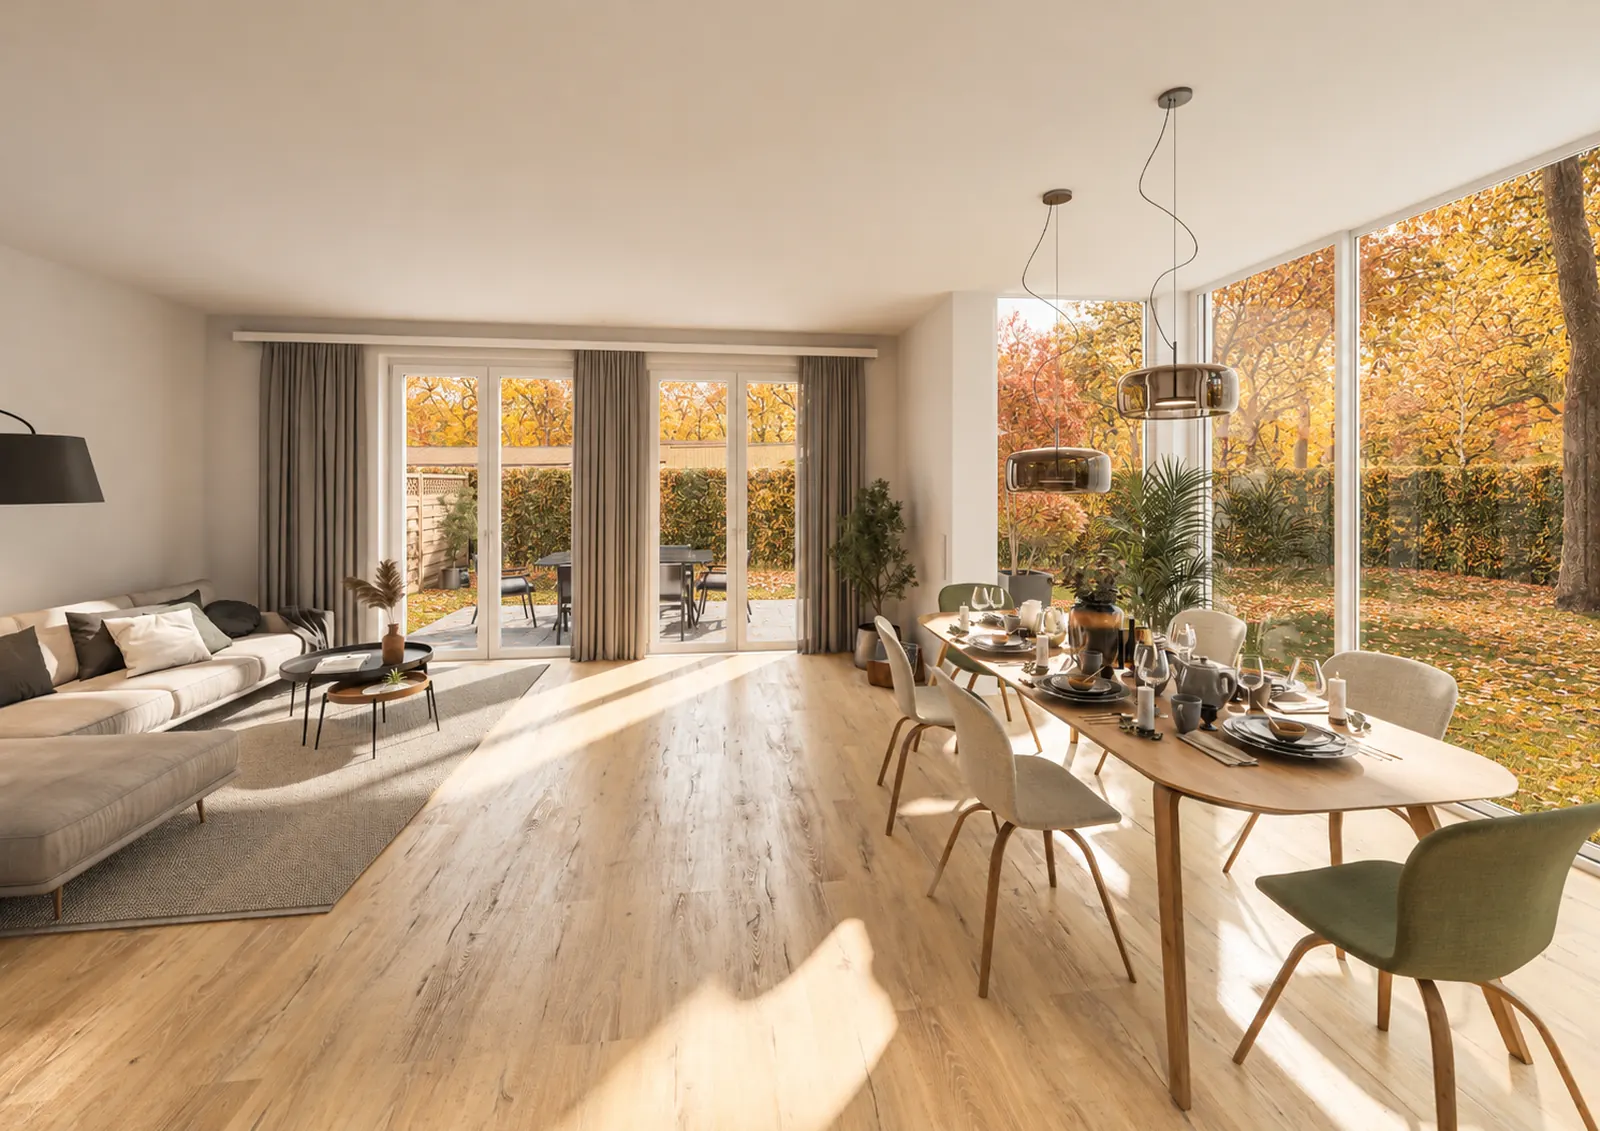
Sun terrace & bay window
The orientation has been carefully planned: the terrace faces south, while the bay window with the balcony above faces west. You enjoy maximum hours of sunshine — without the bay window heating up in the midday sun.
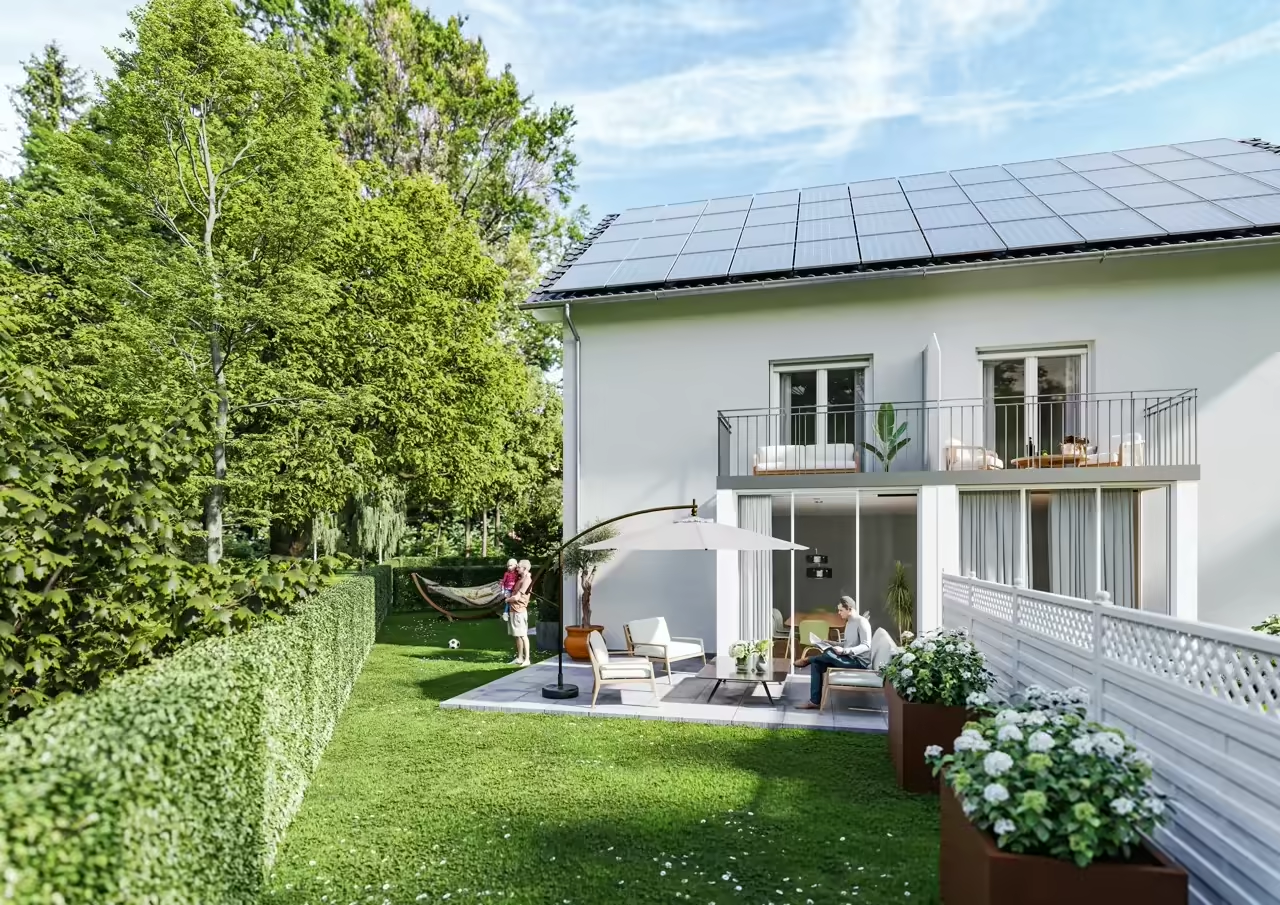


VisualisationVisualisation · AI-assisted edit
Last unit: 7 of 8 units already sold
New-build semi-detached house in Karlsfeld: park-like setting, quiet cul-de-sac, bathing lake within walking distance.
Chapter 1
Around 154 m² of living space on three floors, plus an optional basement.
The Property
These new semi-detached homes are being built in the sought-after Rothschwaige district, one of the greenest and most popular residential areas north of Munich – with an idyllic neighbourhood and excellent connections to Karlsfeld, Dachau and Munich city centre.
A special highlight: the houses sit quietly at the end of a cul-de-sac – no through traffic passing your door. The exclusive development comprises just eight semi-detached homes offering plenty of privacy in harmonious surroundings – ideal for families with children.
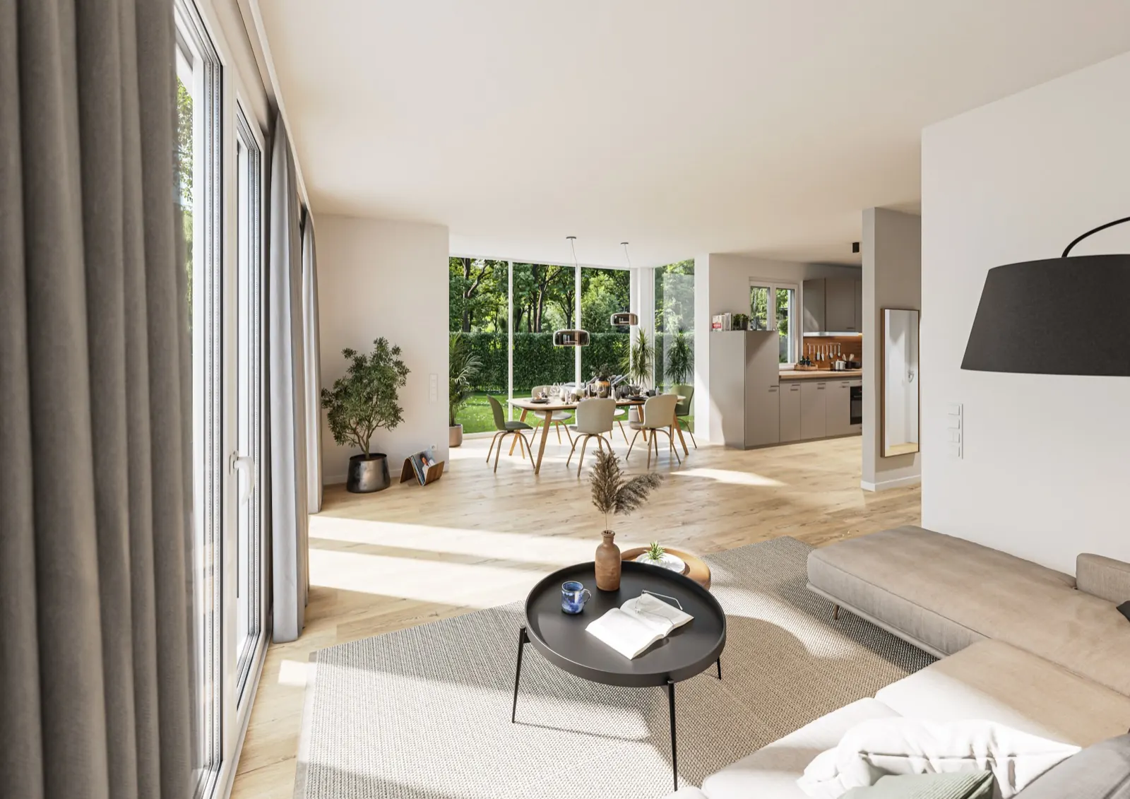
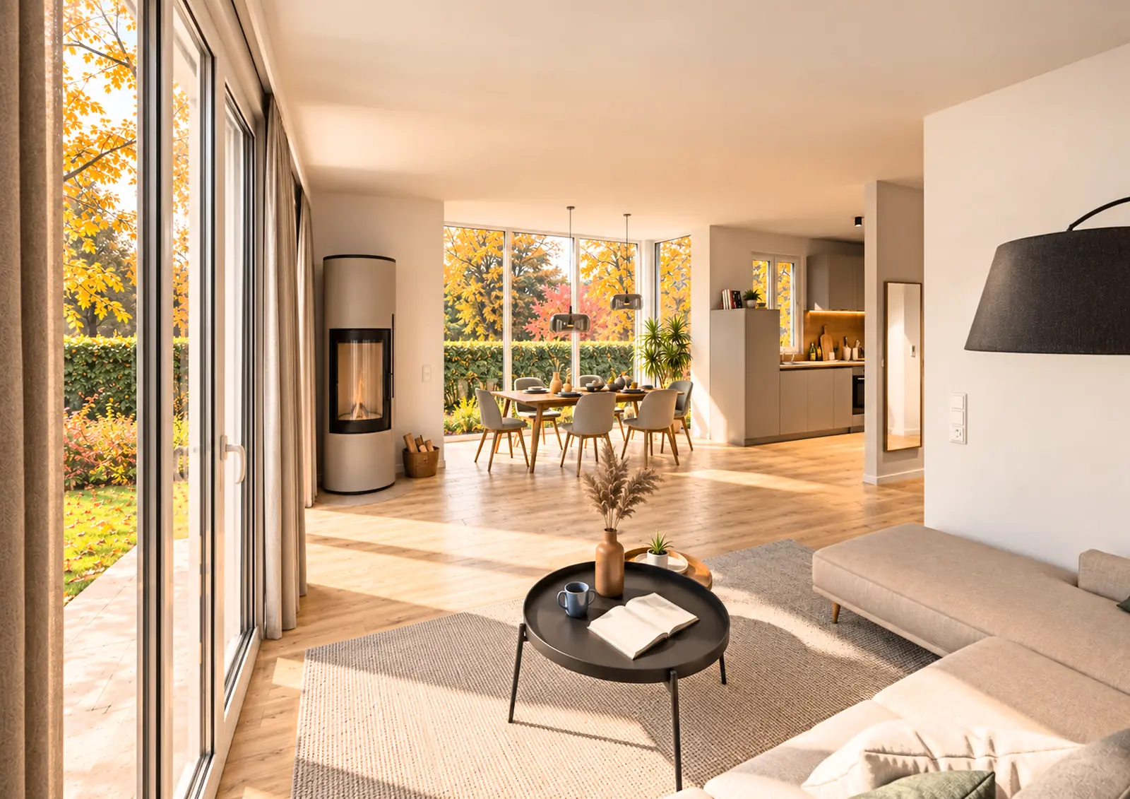
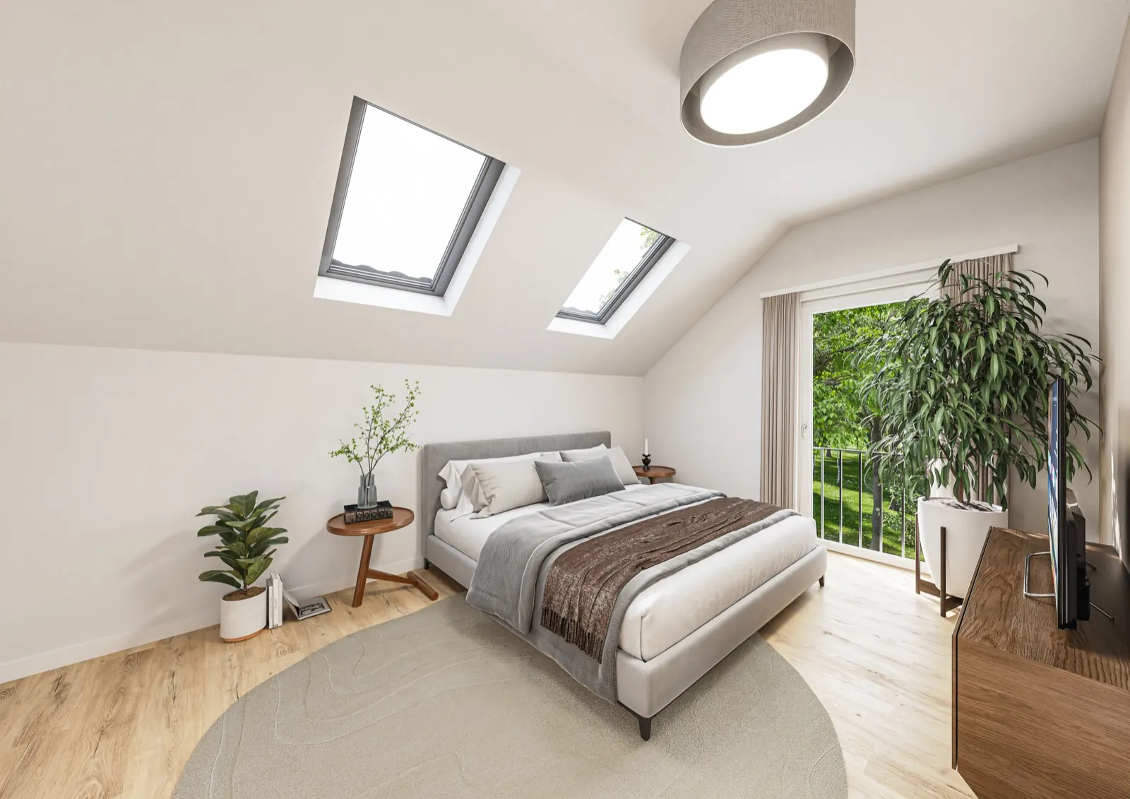
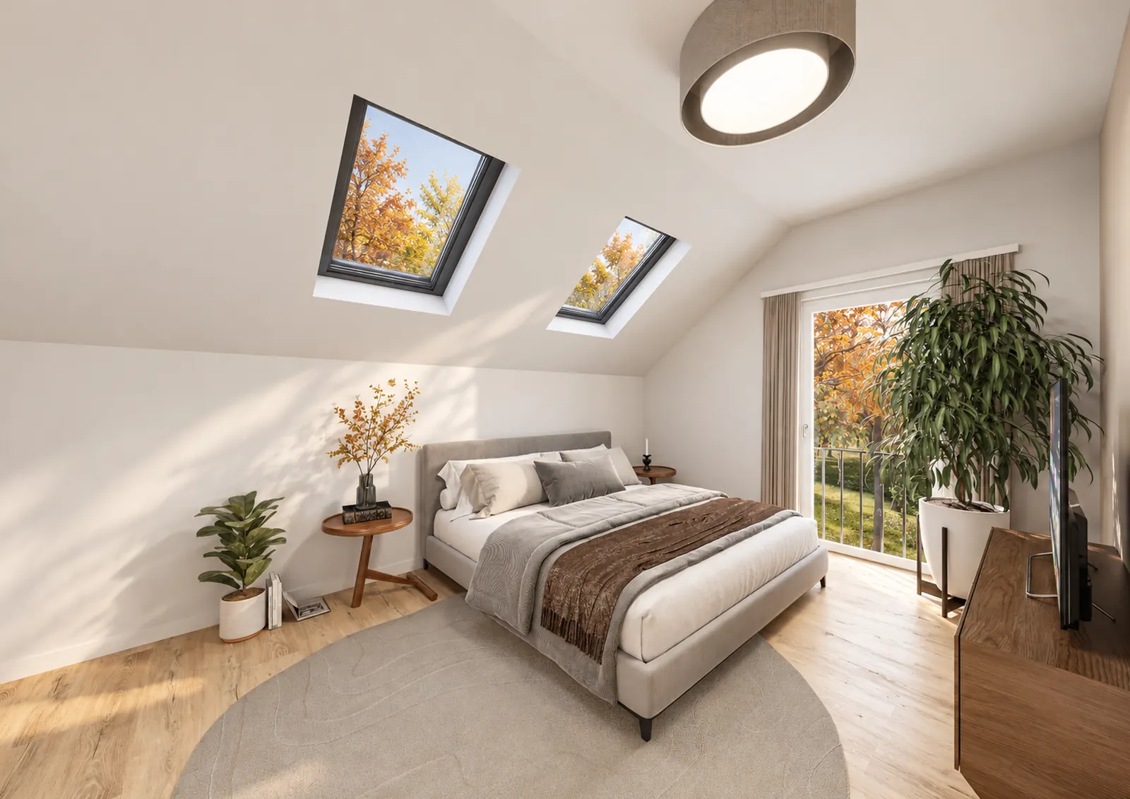
Large ground-floor windows create a unique connection to nature and open up views of the greenery. The converted attic studio with its own bathroom offers space for a home office, retreat or teenager's room. Solid brick construction – built by regional craft businesses – guarantees the highest build quality and lasting value.
Last available unit
Purchase price, unit 3 · commission-free
€1,089,000
incl. outdoor parking space and single garage · basement optional (approx. +€100,000) · KfW promotional loan no. 297 from 1.00 % APR available (application by 31 December 2026)
What you get for €1,089,000


| Address | Graf-Arnulf-Weg, 85757 Karlsfeld (Munich region) |
|---|---|
| Property type | Semi-detached house (unit 3), new build |
| Year of construction | 2026/2027 |
| Energy efficiency | KfW 55 / Efficiency House 55 · EEC A+; available as Efficiency House 40 on request (slightly higher construction costs) |
| Availability | Construction starts autumn 2026 · completion winter 2027 |
| Construction time | approx. 12 months without basement, approx. 15 months with basement |
| Living space | approx. 154 m² (German WoFlV standard) |
| Usable space | approx. 162 m² (DIN 277) |
| Garden | Terrace | South-west facing |
| Bay window | Balcony | Ground-floor bay window with balcony above (west-facing); a conservatory instead of the bay window is available for an extra charge |
| Parking | Garage | 1 outdoor parking space + single garage with attic storage |
Features
The full specification is set out in the building description – customisation requests are expressly welcome.
The centrepiece
Heating with constant warmth from the groundwater — the most efficient heat-pump type, quiet and fossil-free.
Cosy through autumn and winter
Underfloor heating in all living rooms and bathrooms, even warmth from the groundwater, triple-glazed windows and solid brick walls: your home stays pleasantly warm when the weather turns – with fresh air and no heat loss.
In all living rooms and bathrooms
Controlled decentralised ventilation with heat recovery
Connection option for a charging station in the garage; photovoltaic system available at extra cost
On all windows and French doors
Indoor station with door release and camera system
Roof windows with blinds in the bedrooms
Uniform flooring in living areas, tiles in bathrooms
Highly insulating porous brickwork (Unipor Coriso) with no additional external insulation needed
Windows and French doors with white uPVC profiles
Impressions
Visualisations of the semi-detached home, partly AI-assisted edits (season, time of day, furnishing) — click an image to enlarge.
Floor Plans
Schematic, redrawn floor plans for illustration – all areas are approximate. Individual customisation requests are welcome.
Drag to rotate · click a floor to open itSwipe or tap the arrows to rotate · tap a floor to open it
Walls, windows and roof shown schematically.
Virtual Tour
Explore the semi-detached home from the comfort of your sofa.
Open tour in a new window ↗View the listing on ImmoScout24 ↗
Chapter 2
Tucked away at the end of a quiet cul-de-sac, Lake Karlsfeld within walking distance, Munich on your doorstep.
The Development
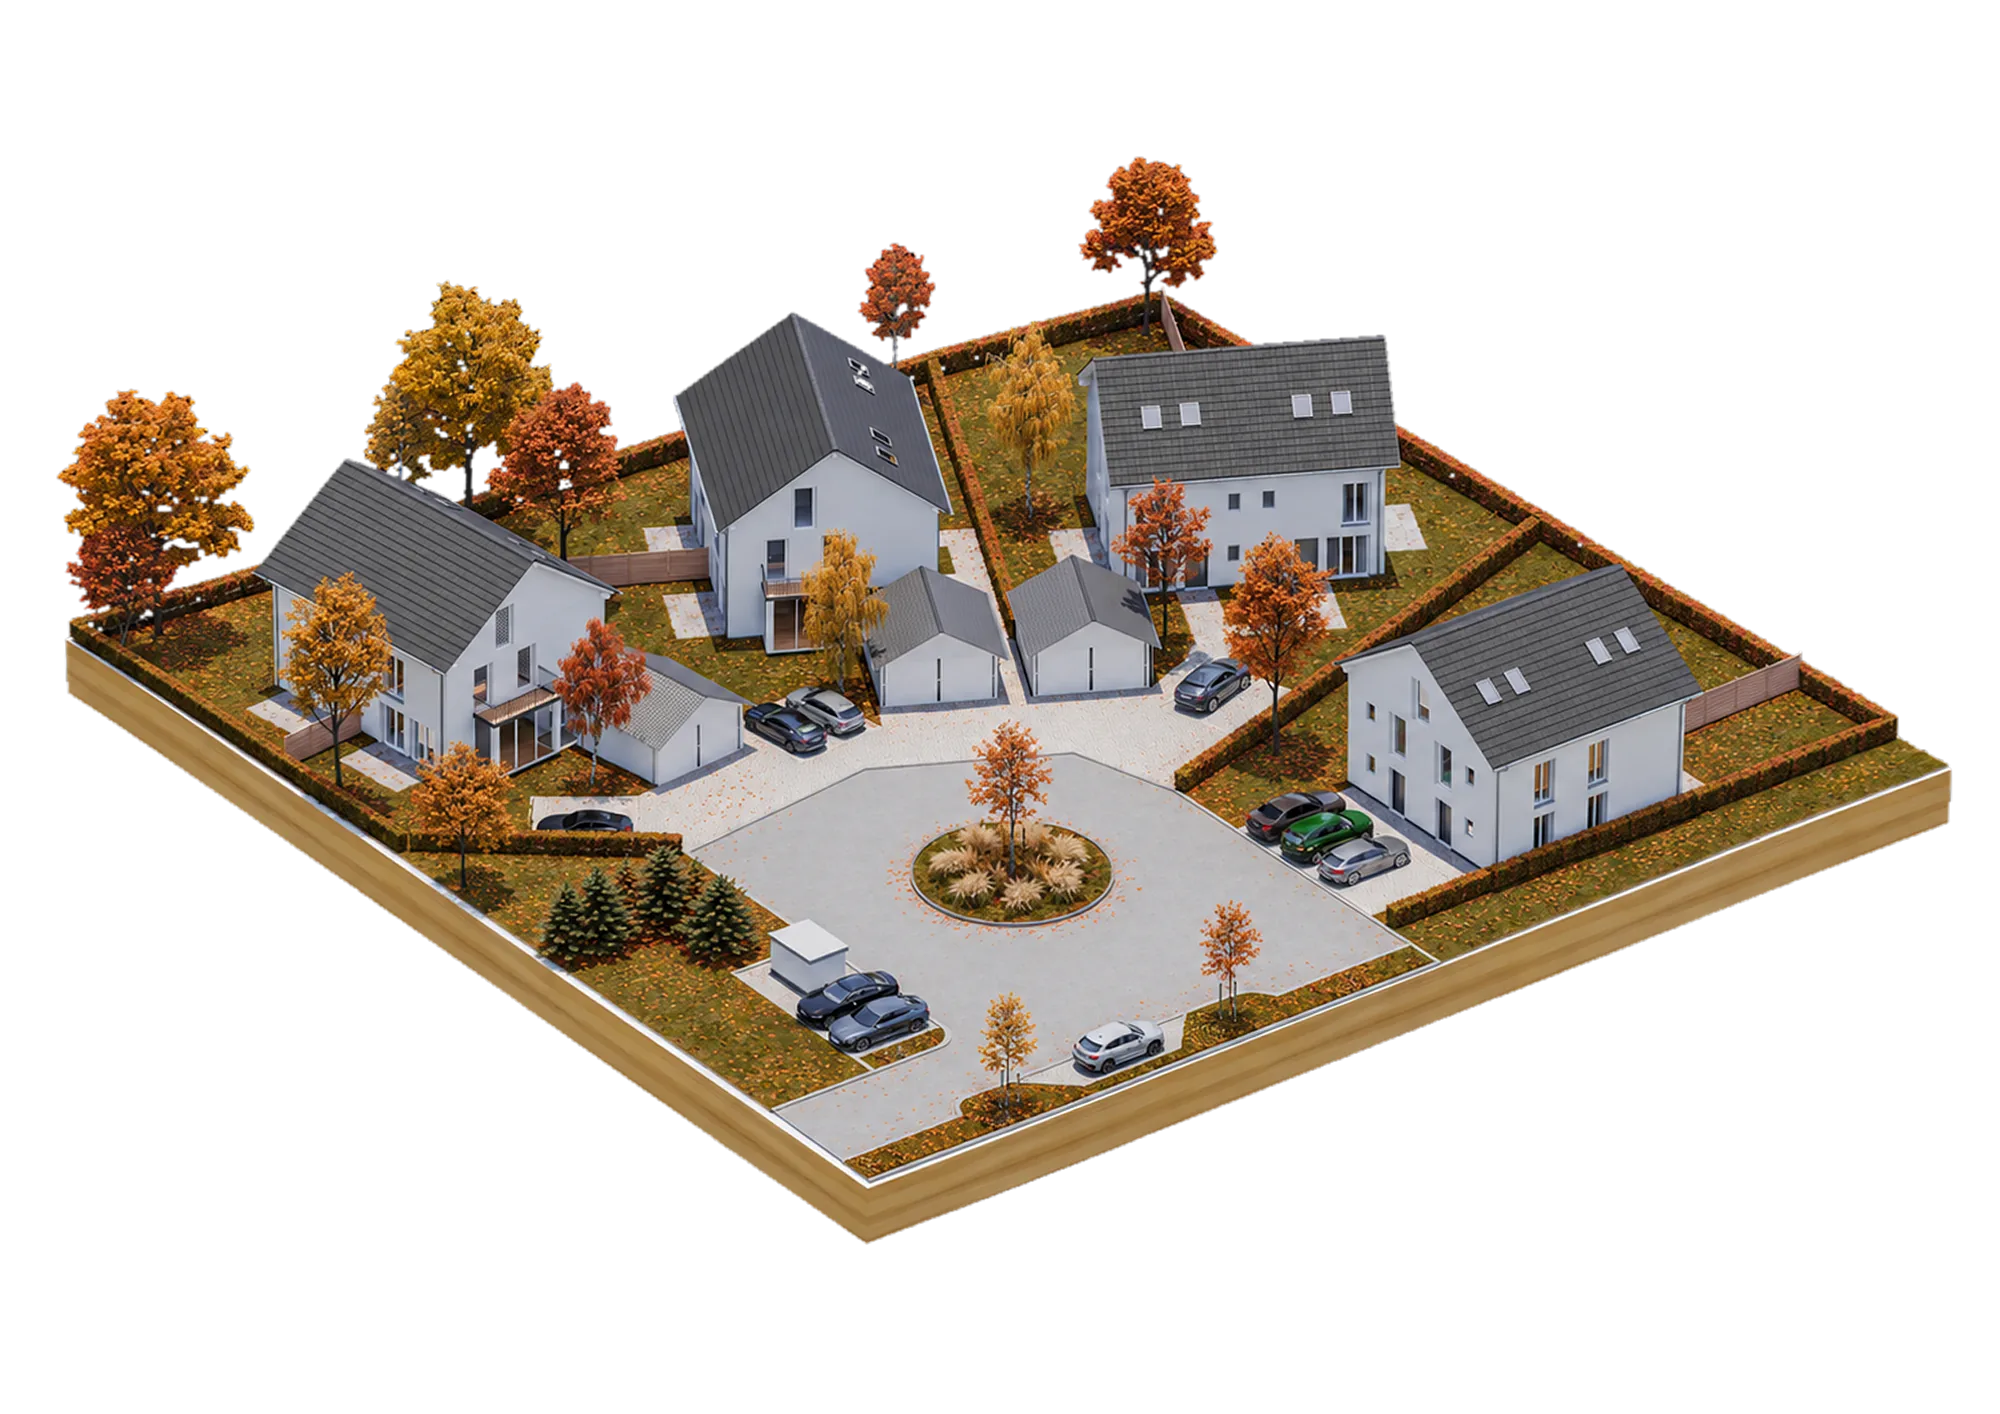
Seven of the eight units have already found new owners. Only unit 3, with its 378 m² plot, is still available.
Hover over the dots on the plan
Real sun times for Karlsfeld today: sunrise 5:40 · sunset 16:17
Schematic visualisation with calculated sun position and shadows, buildings and trees simplified — south is at the top of the plan. Tip: turn the clock or drag the sun straight across the sky.
The orientation has been carefully planned: the terrace faces south, while the bay window with the balcony above faces west. You enjoy maximum hours of sunshine — without the bay window heating up in the midday sun.
Your bay window (available as a conservatory for an extra charge) offers cosy hours with a perfect view from the dining table straight into the unspoilt nature of the adjacent riparian forest. This view will remain unobstructed.
Location
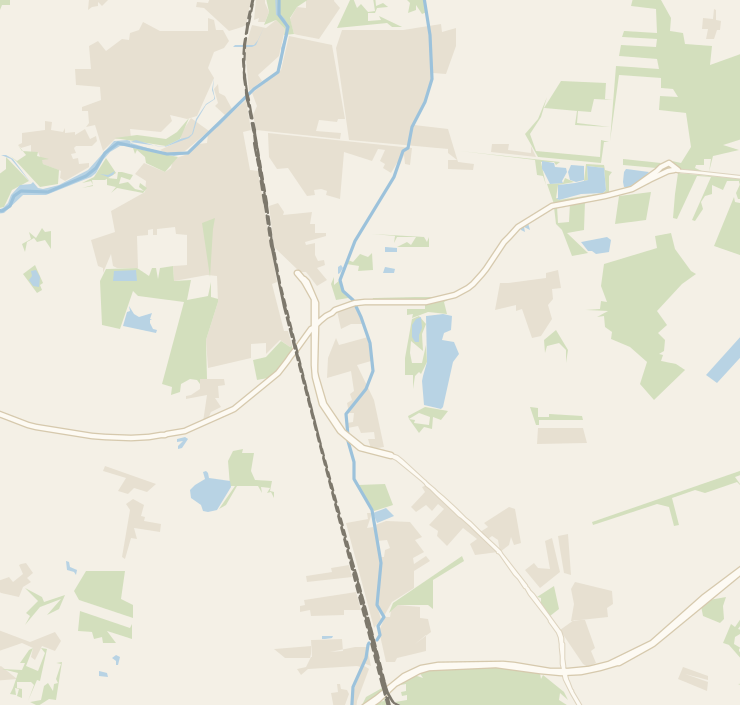 Graf-Arnulf-Park
Tap a point for details. Zoom with + and −, a double-click or two fingers.
Loading the map transfers data to Google — see our privacy policy for details.
Nestled between Karlsfeld and Dachau, you enjoy the best of both worlds: calm, green surroundings with a park-like character, combined with perfect connections to urban infrastructure – by car, S-Bahn commuter rail or bicycle.
The popular Lake Karlsfeld – one of the region's most beautiful swimming lakes in summer – is within walking distance. Shops, schools, nurseries and leisure facilities are just a few minutes away.
Live where others spend their weekends — lakes, woods and club life right outside your door.
4 swimming lakes within cycling distance
The nearest is just a 13-minute stroll away.
79 ha of woodland at Schwarzhölzl
Green routes from your doorstep — the Würm river loop and a biotope.
3 min by bike to the sports park
Football, athletics and tennis by the lake.
5 riding stables nearby
From fairy-tale ponies to tournament riding.
12 min by car to the golf course
A quick round of minigolf by the lake — or a full day of golf in Eschenried.
3 special pastimes nearby
Gliding, rowing, fishing — hobbies few other locations can offer.
All figures are approximate, measured from Graf-Arnulf-Weg.on footby bikeby car
Nurseries, schools and travel times from Graf-Arnulf-Weg — all the practical details at a glance.
Short distances for families — a selection; all figures are approximate.
The nearest nursery is less than a ten-minute walk away.
Short, safe school routes — all schools within cycling distance.
From grammar school to vocational college — no parent taxi needed.
How long it takes from Graf-Arnulf-Weg — on foot, by bike or by car.
All times are approximate, from Graf-Arnulf-Weg.
Just imagine
The moving boxes are unpacked, the coffee is made – and the day is yours.
Chapter 3
No commission, directly from the developer, with KfW funding and a clear process.
Financing
Play through your financing — with basement option, the KfW subsidy factored in and the calculated repayment period.
KfW loan term
incl. 5 repayment-free years · 10-year fixed rate
KfW subsidy: this Efficiency House 55 qualifies for Germany's KfW loan no. 297 of up to €100,000. Your bank submits the application. It must have reached KfW before the project begins, and the building permit must be in place by then. We will agree the exact procedure with you and your bank before the notary appointment. KfW accepts applications for this funding level until 31 December 2026.
Your path to the house
Buying a new build is a predictable process. This is how it works at Graf-Arnulf-Park — step by step, with us at your side.
Step 1 of 6 · Today
You stand in the garden for the first time and feel: this could be it.
Virtual 360° tour, exposé and a personal on-site viewing — no obligation, free of charge.

Moving in winter 2027
Around 13 months until you move in
Your house at Graf-Arnulf-Park: garden, terrace and plenty of green right outside.
Request a viewingAll information without guarantee; the notarised purchase contract and the construction contract alone are authoritative.
FAQ
The key answers on buying, costs and moving in – short and straightforward.
Yes. You buy directly from the developer SD Wohnbau GmbH – there is no estate agent involved, so no buyer commission is payable.
The total price of €1,089,000 consists of the plot (€559,000), the house (€490,000) and the single garage plus outdoor parking space (€40,000). The optional basement adds €100,000.
Allow approx. 5.5 % of the purchase price for property transfer tax, notary and land registry. As there is no agent commission, the ancillary costs are well below what is usual for existing properties.
No. You pay for the plot when the purchase price falls due after the notary appointment. The construction work is covered by a separate construction contract with a payment schedule – instalments only fall due as building progresses.
As an Efficiency House 55, the house qualifies for KfW loan no. 297 of up to €100,000, from 1.00 % APR with a 10-year term. Your bank submits the application. It must have reached KfW before the project begins, and the building permit must be in place by then. We will agree the exact procedure with you and your bank before the notary appointment. The financing calculator already includes the KfW share. KfW accepts applications for this funding level until 31 December 2026.
The basement can be added for €100,000, bringing the purchase price to €1,189,000. The decision should be made before construction starts – talk to us early.
Construction is scheduled to start in autumn 2026, with moving in planned for winter 2027. Construction takes approx. 12 months without a basement and approx. 15 months with one. We keep you updated on progress throughout.
With a groundwater heat pump and underfloor heating in all living rooms and bathrooms – no oil or gas at all. Add ventilation with heat recovery and triple glazing. The house is planned as an Efficiency House 55 with energy class A+ (preliminary demand calculation).
The S2 suburban train from Karlsfeld takes 16 minutes to the central station and 19 to Marienplatz; on weekdays from 6 to 9 am and 4 to 7 pm it runs every 10 minutes, otherwise every 20. The station is about ten minutes away by bike. By car it is around ten minutes via the B304 to the Munich city limits.
Right away and around the clock in the virtual 360° tour on this website. For an in-person viewing on site – free and without obligation – simply use the enquiry form; we usually reply within 24 hours.
Guide: buying a new build in Karlsfeld →
All information without guarantee; the notarised purchase contract and the construction contract alone are authoritative.
Your Enquiry
Viewing, full exposé or a callback — tell us what helps you most. Free of charge and without obligation.
Chapter 4
An owner-managed Munich developer and personal contacts.
The Developer
Buy directly from the owner-managed Munich developer — no estate agent, with personal support from planning to handover.
SD Wohnbau GmbH · Wöhlerstr. 3 · 81247 Munich, Germany · T +49 89 5464 2470
Your partner for forward-looking residential projects in the Munich region since 2011 – specialising in Munich's west and the district of Dachau.
Every project is a commitment to solid brick construction and durable, high-quality fittings; SD Wohnbau has long relied on heat pumps as its standard. All projects are built exclusively with local mid-sized companies — with personal support from dedicated contacts. Custom requests are expressly welcome.
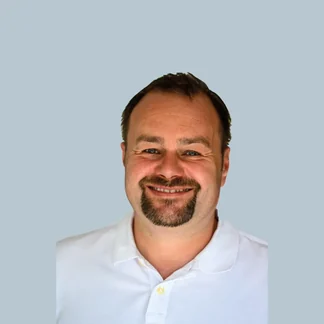
SD Wohnbau has been led since 2016 by Florian Schmitt as managing partner. Under his direction, five new-build projects have been completed in Munich, Karlsfeld and Dachau — and he has also run his building-services engineering practice of the same name for more than 20 years.
Reference projects (excerpt) — click to enlarge:
Contact
We are happy to answer any questions — Selina is fluent in English.

Sales Coordination | Marketing
Managing Director | Owner